
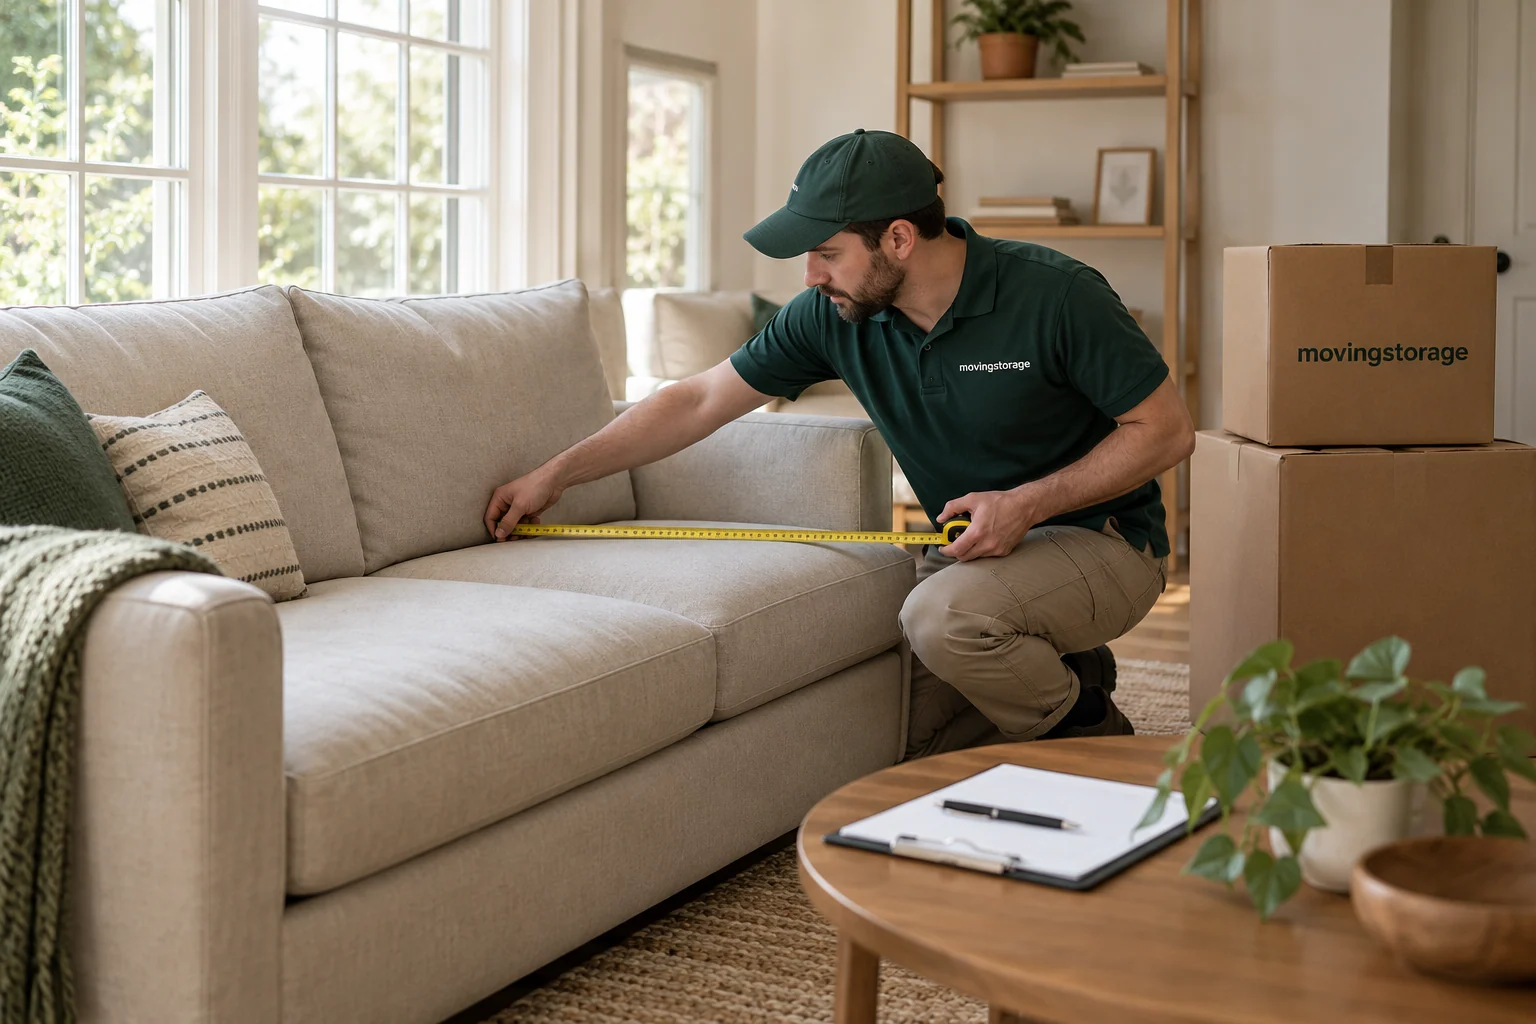
Estimate storage space by measuring the belongings that set the limits, counting the containers that will surround them, and deciding how much access you need after loading. A room-count chart can help you start a conversation, but it cannot show the shape of your sofa, the number of boxes you packed, or the route you need to reach a file halfway through the rental.
The smallest space that can physically hold everything is not always the most useful choice. You may need to walk in, remove a particular item, or change the arrangement when more belongings arrive. Treat the estimate as a layout problem rather than a contest to fill every available corner. A little space has a purpose when it lets the unit work as intended.
Count what is actually going into storage
Begin with a separate storage list, even if you already have a whole-house moving inventory. Mark the objects that will go directly to the new home, travel with you, or leave the household. Only the remaining items belong in the storage calculation. This prevents a size estimate from expanding to cover belongings that never needed the unit in the first place.
Count boxes after a packing trial rather than guessing from unfilled cartons. Ten small cartons and ten large cartons do not occupy the same space or behave the same way in a stack. Use the outside dimensions of the packed container, including any bulging lid or protective material. If boxes cannot close normally, correct the packing before treating their dimensions as dependable.
Include awkward objects that are easy to miss on a room list. Floor lamps, folding tables, bicycles, rugs, long tools, and dismantled bed parts may need their own positions. Some can share a footprint with other objects; some cannot. Write down the arrangement you are considering so it can be checked against the item's care instructions and the provider's rules.
Measure the objects that determine the layout
Large furniture usually defines the first layer of the plan. Record width, depth, and height, and note which direction you measured. A phrase such as “large sofa” tells someone little about the usable footprint. Measure the actual piece rather than a similar model on a retailer's page, especially when cushions, feet, or decorative parts extend beyond the main frame.
If parts can be removed safely, record both the assembled and prepared dimensions. Check the instructions before deciding that a table, shelving unit, or bed will come apart. Loose components still occupy space and need protection, and disassembly may require labor you have not arranged. Do not reduce the estimate on paper unless the piece will actually arrive in that smaller form.
Make a note of any orientation limits. A piece that can fit upright is not necessarily suitable to store that way. Upholstery, glass, joints, finishes, and internal mechanisms can affect the decision. Ask the manufacturer or an appropriate specialist when the answer is uncertain. It is better to include the true usable footprint than to create space by assuming a risky position.
Confirm the usable unit dimensions
Ask the provider for the particular unit's usable interior measurements. Nominal dimensions are a starting point; columns, wall shapes, door fittings, and other features may affect the layout. If a large piece depends on a tight clearance, view or measure the space with permission before arranging delivery. Do not assume every unit described by the same size has an identical interior.
Measure the doorway and consider how the item will turn through it. A piece can fit inside a room but fail to pass through the opening in the available orientation. The approach corridor and nearby corners matter too. Ask about any elevator or loading-route restrictions if the unit is not reached directly from the vehicle.
Keep ceiling height separate from the floor measurement. Height is useful only where safe stacking or a permitted storage arrangement can use it. It does not turn every object into a stackable block. Confirm any restrictions on shelving, stacking, clearance, or contact with building surfaces. Use the height you can responsibly access rather than the tallest point you can see.
Draw the floor plan before filling it
A simple scale drawing can reveal problems that an estimated volume hides. Use squared paper or a drawing tool and choose a consistent scale. Draw the unit, its door swing or opening, any permanent obstructions, and the route into the space. Then create shapes for the largest objects using the measurements you recorded.
Place the furniture before arranging the boxes. Try more than one layout, keeping orientation limits in view. A long piece along one wall may leave an awkward pocket, while a different arrangement may create a usable box zone. The aim is a layout you can load and later unload, not a neat drawing that requires every object to pass through every other object.
Mark the items you will retrieve early. Put their positions near the accessible edge rather than burying them because they happen to fit a gap. The guide to laying out a storage unit for access develops this part of the plan. Space calculations become more realistic when the drawing shows what people must do after the first loading day.
Distinguish floor area from packed volume
Floor area describes the footprint of the unit. Packed volume describes a different problem: how three-dimensional objects and their protective materials occupy it. Two sets of belongings with a similar theoretical volume can need different units if one includes regular cartons and the other includes furniture with empty spaces that cannot safely be filled.
Do not calculate every piece as a perfect solid and add the totals as though that proves the fit. Such a total may be useful as a rough check, but it does not account for access, stacking limits, odd shapes, or the sequence needed to bring the objects inside. A dining chair and a carton may have similar outer dimensions while offering very different placement possibilities.
Protective packaging belongs in the estimate too. Blankets, corner protection, framed cartons, and other materials can change the footprint of a piece. Measure the prepared object when possible or allow for the actual method you have agreed with the provider. Avoid calculating a tight fit from bare furniture and discovering on loading day that the protection takes up the missing space.
Decide how often you need access
If the unit is mainly a stop between two homes, a tighter arrangement may suit better than it would for weekly retrieval. Even then, consider how you will inspect conditions and identify contents. A completely blocked door area can make a short rental difficult if the moving date changes or one essential item was packed into storage by mistake.
For regular access, decide which groups need to remain reachable without moving heavy furniture. Seasonal clothing, business records, or household tools may need dedicated zones. Set aside room to stand and handle a container safely. Do not plan to balance boxes in a narrow opening while searching for the label on a carton at the back.
Be specific about access rather than adding a vague margin to the estimate. A walkway has a shape and a destination. An inspection gap has a purpose. Show those spaces on the plan so you can explain why they are needed and whether they can be adjusted. This makes comparing two unit sizes more useful than simply deciding that a bigger one feels safer.
Treat stacking as a separate decision
Check the strength and condition of the containers you plan to stack, along with any manufacturer or provider instructions. Mixed cartons with damaged edges do not offer the same predictable support as sound containers intended for that use. The weight inside each box matters as much as its external size. A light-looking upper box may contain dense objects.
Do not treat a fragile or padded item as a shelf. A wrapped table, upholstered seat, or appliance top may appear to offer spare area but may not support the load you intend to put there. Ask before using furniture as part of the structure of the unit. When in doubt, let the floor plan show the piece occupying its own safe space.
If shelving is permitted, confirm its dimensions, assembly needs, load limits, and stability requirements. Include the shelves themselves in the inventory and layout. The nominal capacity of a shelf is not permission to overload it or use it on an unsuitable floor. A storage plan should follow the equipment's instructions and the provider's conditions rather than inventing a convenient capacity.
Allow for the order of arrival
When belongings enter storage in several batches, the first load should not make the later loads impossible. Put the delivery sequence on the drawing. Identify anything that must go to the back before larger objects block the route. Tell the people bringing the goods which pieces need to arrive in that order, while allowing for the practical loading constraints of the vehicle.
If you are still packing, record which parts of the inventory remain uncertain. An estimate can be updated as boxes are sealed and counted. Keep the provisional count visible instead of quietly treating it as final. Ask the provider when you must confirm the unit and whether a change is possible if the packed quantity differs substantially from the early plan.
Household plans change too. A piece you expected to sell may still be with you, or the next property may not accommodate an item as hoped. Separate an ordinary small allowance from a known unresolved object. If a large wardrobe may need storage, put it on the list as a decision to settle, not as an invisible possibility covered by a few extra cartons of space.
Test the estimate with practical questions
Once the drawing looks workable, ask whether the largest piece can get in, whether the door can open and close, and whether the items you need first are reachable. Walk through loading and unloading in your head. Note any step that requires lifting a heavy object over another object or entering a space with no safe place to stand.
Take the plan and inventory to the provider. Ask them to identify obvious fit or access problems and explain how their size recommendation relates to the list. Keep responsibility for special care requirements clear. A useful discussion can reveal missing dimensions or awkward handling, but it should not become an unsupported promise that every item will fit regardless of how it is packed.
Then compare suitable options using more than size. The storage unit selection guide covers access, conditions, and written costs. A unit that fits well on paper may still be inconvenient if its loading route or access hours conflict with your plans. Space is one requirement among the conditions that make the rental usable.
Check the plan on loading day
Bring the layout, inventory, and measuring notes with you. Inspect the actual unit before unloading and compare it with what was agreed. If there is a material difference in dimensions or condition, speak with the provider before building a load around the problem. It is easier to change a plan before the largest pieces are placed than after the whole doorway is blocked.
As the unit fills, keep identifiers visible and update the drawing if the arrangement changes. Do not force the final pieces into an unsafe position simply to preserve the estimate. Reconsider the layout or discuss another suitable option. The purpose of estimating space was to make storage work, not to prove that an early guess must be right at any cost.
At the end, take a photograph from the doorway and note where each group ended up. Compare that record with the inventory while the details are fresh. If you can identify the main zones, reach the expected items, and close the space properly, the estimate has done its job. Keep the measurements for move-out planning, when the same large pieces will need a clear route out again.
Separate flexibility from known uncertainty
An unresolved large item needs its own measurement and decision date. Suppose you may keep a dining set that is currently for sale. Draw one layout with the set and one without it, then ask when you must settle the choice before reserving transport and space. Calling the set a contingency without measuring it hides a real layout requirement inside a vague extra allowance.
Ordinary flexibility covers smaller changes you can reasonably expect, such as a few additional packed cartons. Decide where those cartons would go without taking over the needed access route. If every small change destroys the drawing, the plan is probably too tight for the way you intend to use the unit. Revise it before loading rather than depending on a last-minute rearrangement to solve every uncertainty.